

4542 S Prairie AVE, Chicago, IL 60653
See all 52 photos
4542 S Prairie AVE, Chicago, IL 60653
REQUEST A TOUR If you would like to see this home without being there in person, select the "Virtual Tour" option and your agent will contact you to discuss available opportunities.
In-PersonVirtual Tour
$ 884,900
Est. payment /mo
Save
Open Sat 1PM-3PM

4542 S Prairie AVE Chicago, IL 60653

4 Beds

3.5 Baths

3,705 SqFt


Open House

Sat Nov 07, 1:00pm - 3:00pm

UPDATED:

Key Details

Property Type Single Family Home

Sub Type Detached Single

Listing Status Active

Purchase Type For Sale

Square Footage 3,705 sqft

Price per Sqft $238

MLS Listing ID 12791054

Style Contemporary

Bedrooms 4

Full Baths 3

Half Baths 1

Year Built 2019

Annual Tax Amount $15,839

Tax Year 2025

Lot Size 3,841 Sqft

Lot Dimensions 25X163

Property Sub-Type Detached Single

Property Description

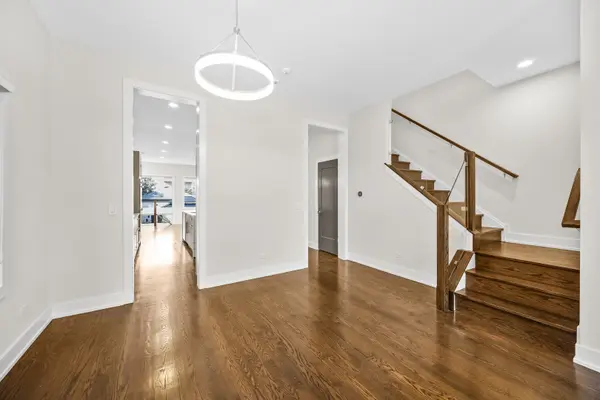
WHAT IF YOUR PROFESSION COULD OPEN THE DOOR TO YOUR DREAM HOME WITH ZERO DOWN? Doctors, nurses, attorneys, CPAs, actuaries, architects, and pilots-your career may unlock an extraordinary opportunity! Select professional mortgage programs may offer eligible buyers financing with no money down. Imagine owning this spectacular Bronzeville home without the traditional upfront investment! Ask about available professional mortgage programs and eligibility requirements. SOME HOMES SIMPLY CHANGE YOUR ADDRESS. OTHERS CHANGE EVERYTHING ABOUT THE WAY YOU LIVE! Welcome to 4542 S Prairie Avenue, where exceptional craftsmanship, sophisticated design, and everyday luxury come together in one extraordinary home. Situated on an expansive 25 x 162.5 lot, this stunning newer construction home offers four spacious bedrooms, three full bathrooms, a powder room, two beautifully designed stories, and a finished lower level. AND HERE'S THE BEAUTY OF THIS FLOOR PLAN-WITH THE GENEROUS SPACE AVAILABLE, THIS FOUR-BEDROOM HOME COULD EASILY BECOME FIVE BEDROOMS! FROM THE MOMENT YOU ENTER, PREPARE TO FALL IN LOVE! Soaring 10-foot ceilings, dramatic oversized windows, impressive 8-foot interior doors, rich hardwood floors, exquisite millwork, and elegant Calacatta quartz finishes create an atmosphere of timeless sophistication. Every detail has been thoughtfully selected to make everyday living feel extraordinary. THE KITCHEN IS WHERE THE MAGIC HAPPENS! Imagine slow Sunday mornings with coffee at your spectacular waterfall island, preparing meals in your chef-inspired kitchen, or hosting unforgettable dinner parties that flow effortlessly into your elegant dining and living spaces. As the evening winds down, gather around the warmth of your gas fireplace and enjoy the simple pleasure of being home. AND LET'S TALK ABOUT THOSE CLOSETS! Beautifully designed custom closets throughout the home make organization feel like a luxury boutique experience. Shoes, handbags, accessories, and wardrobes all have their own beautifully appointed spaces. Even getting dressed becomes something to look forward to! YOUR PRIMARY SUITE IS A PRIVATE SANCTUARY! Escape to your spa-inspired bathroom featuring heated floors and a luxurious wet room. It's the perfect place to unwind, recharge, and enjoy a little everyday indulgence. BUT WAIT UNTIL YOU SEE THE BACKYARD! Situated on an exceptionally deep lot, this private outdoor retreat offers the kind of space that's increasingly difficult to find in the city. Imagine summer evenings beneath your gazebo, weekend barbecues, elegant outdoor dinners, or peaceful mornings enjoying your own beautiful sanctuary. There's room to entertain, relax, and create unforgettable memories. THE FINISHED LOWER LEVEL TAKES THIS HOME TO ANOTHER LEVEL! Create the ultimate movie lounge, fitness studio, recreation room, guest retreat, or explore the possibility of a fifth bedroom. A second laundry setup adds even more everyday convenience. Located in historic Bronzeville, this home offers easy access to the lakefront, Hyde Park, neighborhood restaurants, cultural attractions, parks, and downtown Chicago. AND HERE'S ANOTHER REASON TO FALL IN LOVE! Qualified buyers may have access to professional mortgage programs offering zero-down financing, along with a separate interest rate opportunity as low as 5.99 through a participating lending partner. Financing is subject to lender qualifications, program availability, and applicable terms. FOUR BEDROOMS WITH THE POTENTIAL FOR FIVE. THREE FULL BATHROOMS PLUS A POWDER ROOM. CUSTOM CLOSETS THROUGHOUT. A SPA-INSPIRED PRIMARY SUITE. AN EXTRAORDINARY BACKYARD. BEAUTIFUL NEWER CONSTRUCTION. Some homes are simply places to live. Others become the backdrop for everything that makes life beautiful. YOUR CAREER MAY OPEN THE DOOR. 4542 S PRAIRIE COULD BE WHERE YOUR NEXT CHAPTER BEGINS! Schedule your private tour and discover what makes this home truly extraordinary.

Location

State IL

County Cook

Area Chi - Grand Boulevard

Rooms

Basement Finished, Partial Exposure, Full, Daylight

Interior

Interior Features Cathedral Ceiling(s), Wet Bar, Walk-In Closet(s), High Ceilings, Quartz Counters

Heating Gas

Cooling Central Air

Flooring Hardwood

Fireplaces Number 1

Fireplaces Type Gas Starter

Fireplace Y

Laundry Upper Level, In Unit, Laundry Closet, Multiple Locations, Sink

Exterior

Garage Spaces 2.0

Community Features Park, Tennis Court(s), Curbs, Sidewalks, Street Lights, Street Paved

Roof Type Asphalt

Building

Dwelling Type Detached Single

Building Description Limestone,Other, No

Sewer Public Sewer

Water Public

Level or Stories 2 Stories

Structure Type Limestone,Other

New Construction false

Schools

School District 299 , 299, 299

Others

HOA Fee Include None

Ownership Fee Simple

Special Listing Condition List Broker Must Accompany


Midwest Real Estate Data (MRED) IDX
Listed by Jennifer Bell of  Fulton Grace Realty 
Shawnda Morris

Shawnda Morris

Broker IL RE# 475.191299

+1(708) 855-6129

GET MORE INFORMATION

Name
Phone*
Message

Go tour this home

4542 S Prairie AVE